



 16 Aug 2026
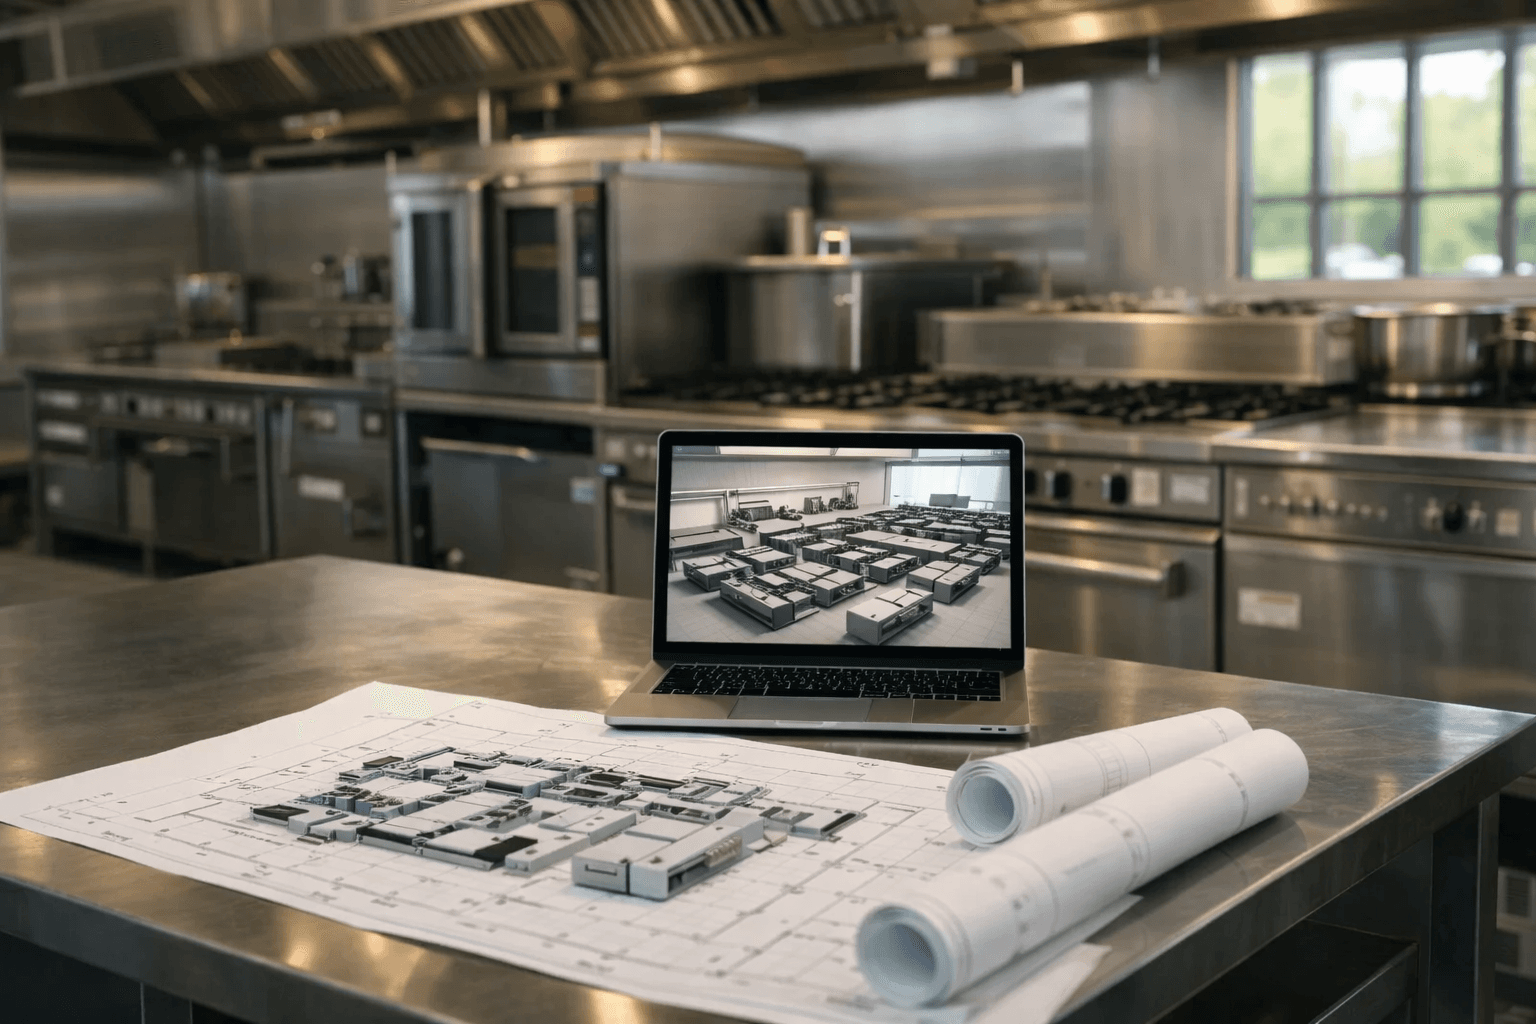
A commercial kitchen is more than a collection of equipment — it is a carefully engineered system where workflow, hygiene, ventilation and durability all have to work together under pressure. At INOX, every project starts with understanding how the space will actually be used on the busiest service of the year.
Designing around the workflow
The best kitchens are laid out around the flow of food, not the other way around. We map each station against prep, cook, plate and wash cycles so staff move in straight lines and cross-contamination risk stays low. The result is a kitchen that feels calm even when the pass is full.
What we consider on every build
- Bespoke stainless fabrication sized to the exact footprint
- Extraction and ventilation matched to the cooking line load
- HACCP-compliant surfaces and drainage from day one
- Serviceable equipment layouts that reduce downtime
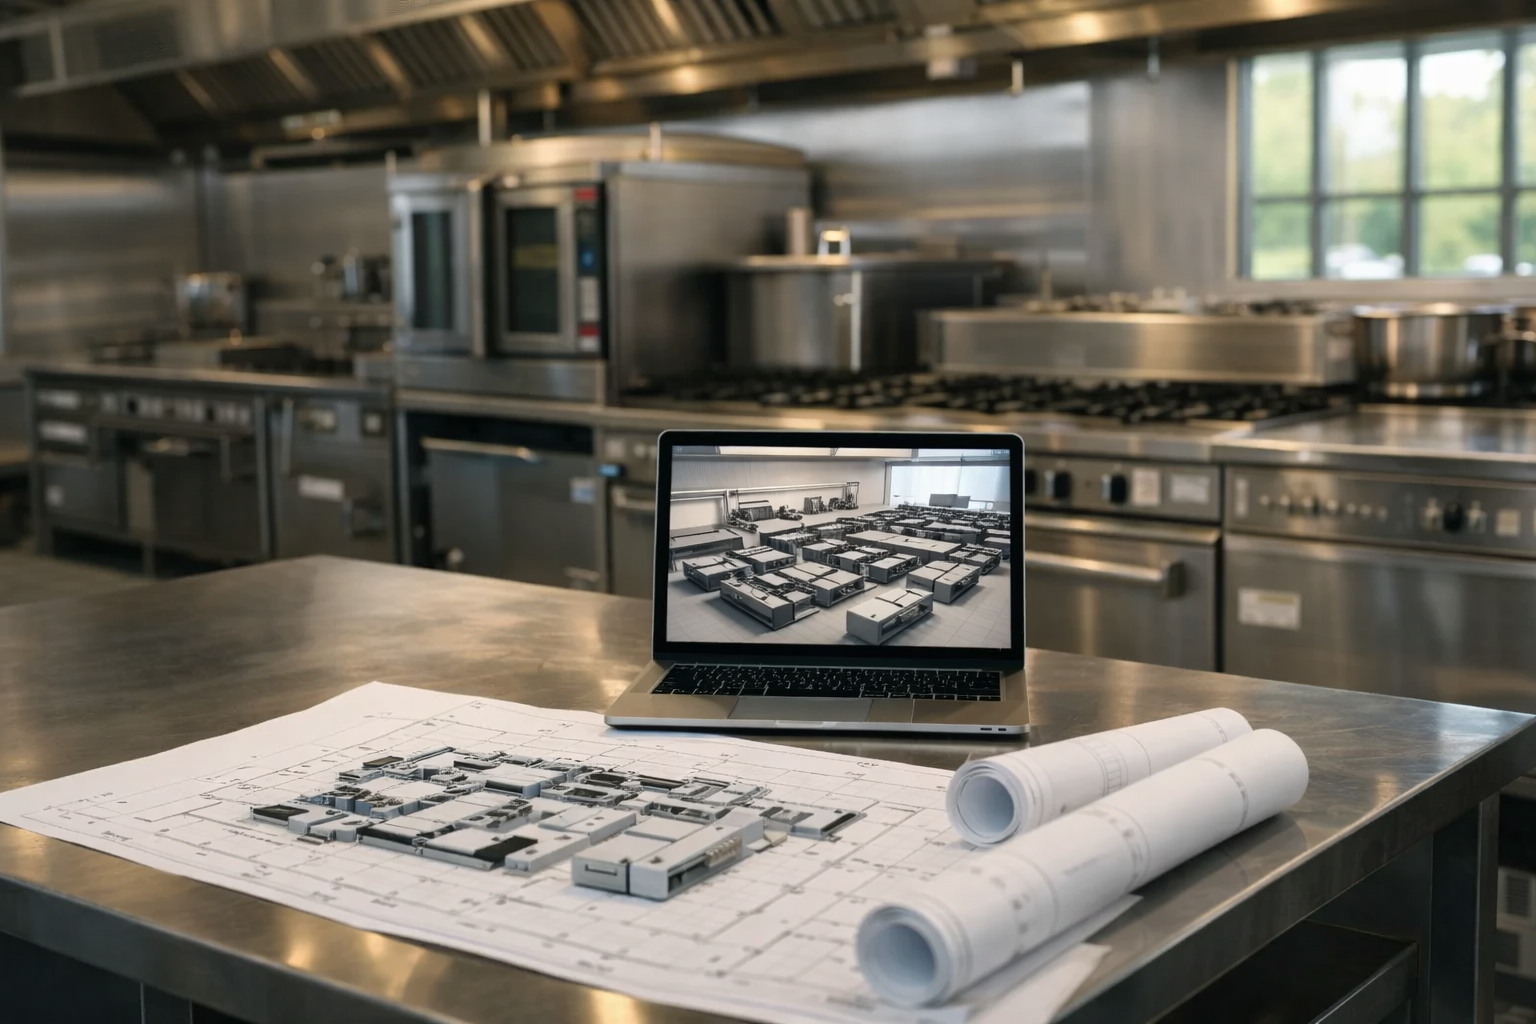
From blueprint to commissioning, our teams stay involved so the finished kitchen matches the plan and keeps performing for years. That end-to-end ownership is what lets INOX deliver hospitality projects on time and to specification, across the region.